














Address
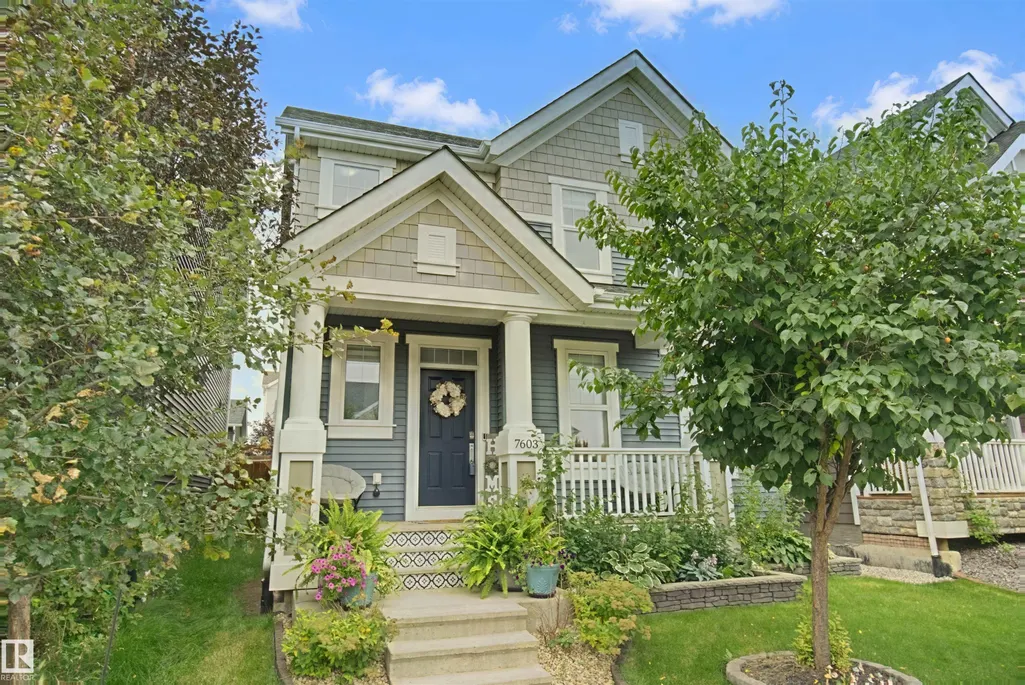
7603 Summerside Grande Bv Sw, Edmonton, AB
Price
$ 539,900
Property Attributes
- ID#E4505359
- TypeSingle Family
- Listing Status Pending
- CityEdmonton
- AreaEdmonton
- NeighbourhoodSummerside
- Postal CodeT6X 0V2
- Style2 Storey
- Year Built2016
- Price$ 539,900
- Bedrooms4
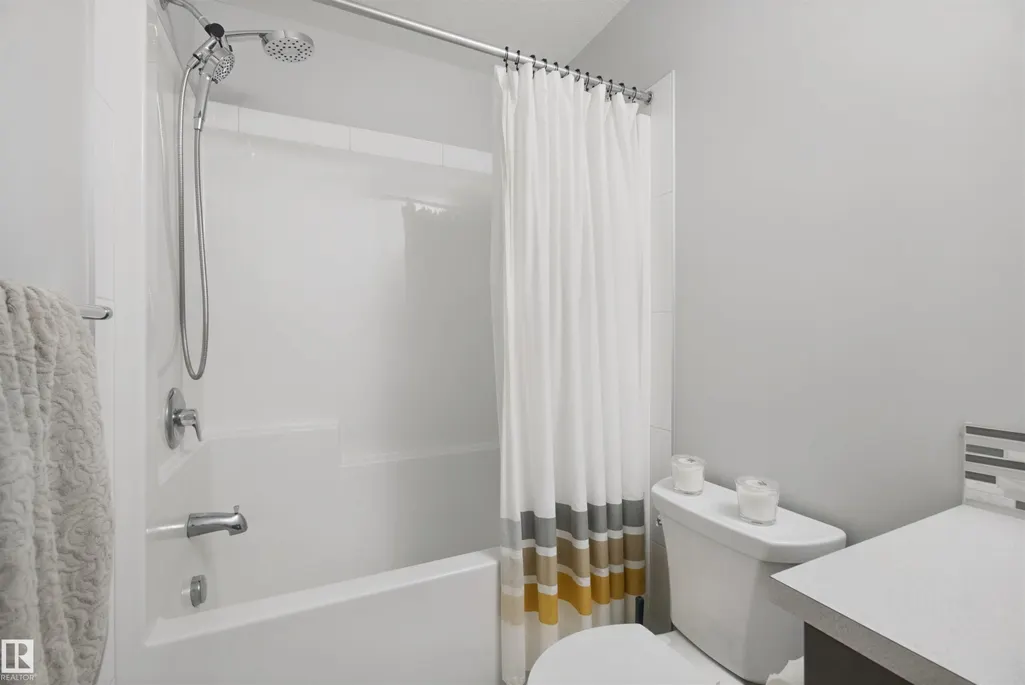
- Full Bathrooms3
- Half Bathrooms1
- Sqr Footage1593
Data Source:
REALTORS® Association Of Edmonton - RAE
Property Description
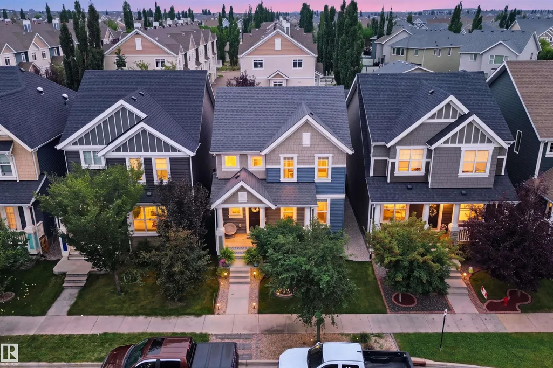
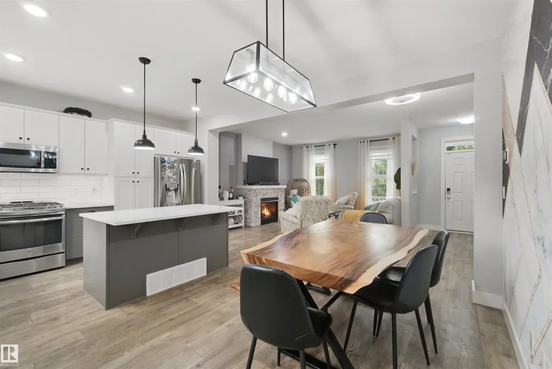
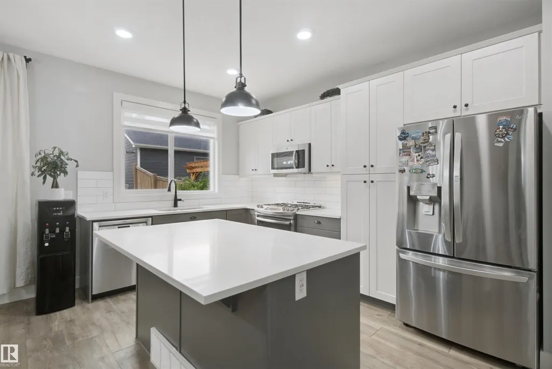
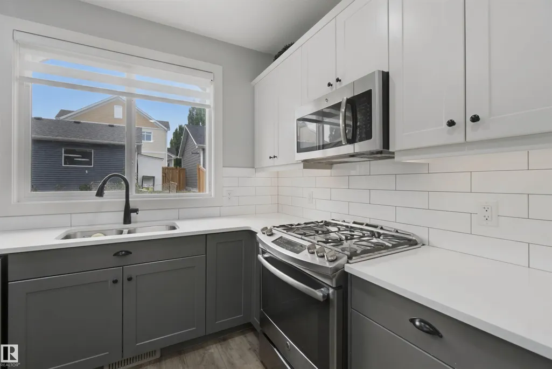
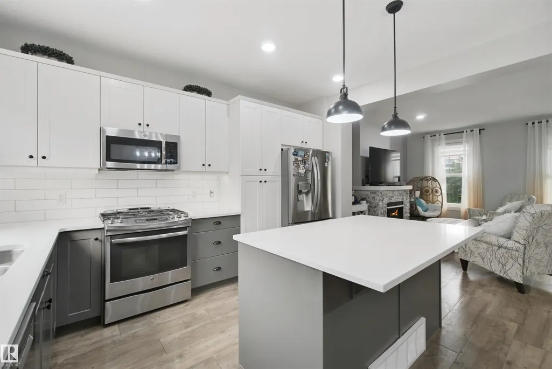
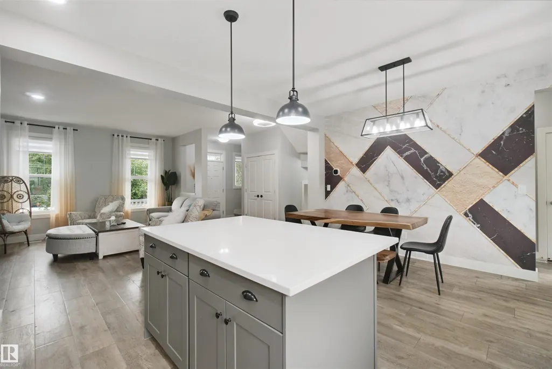
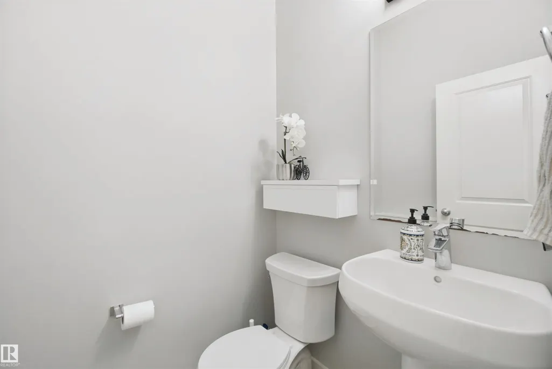
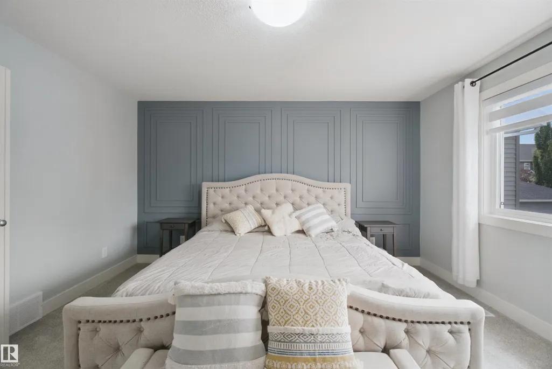
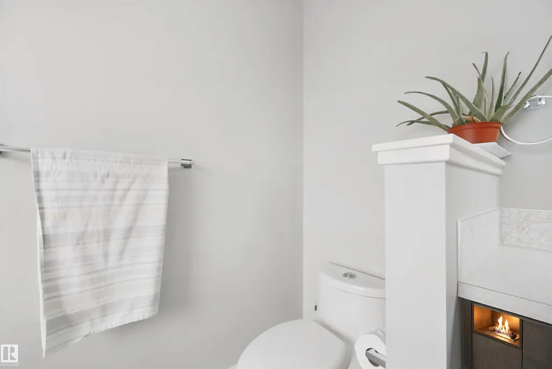
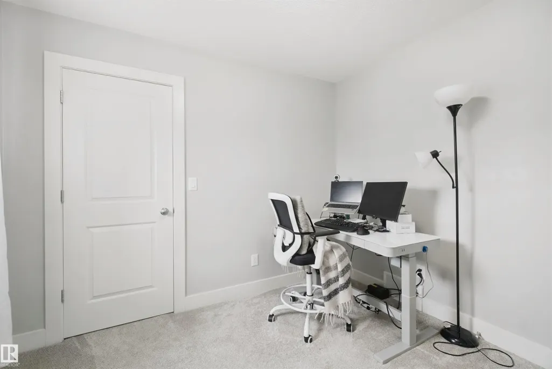
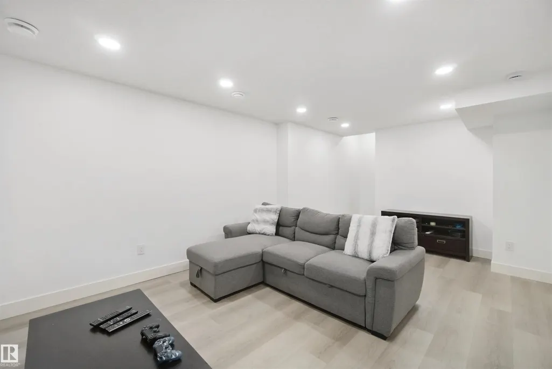
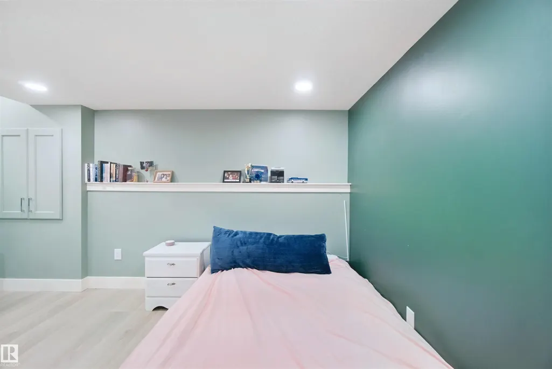
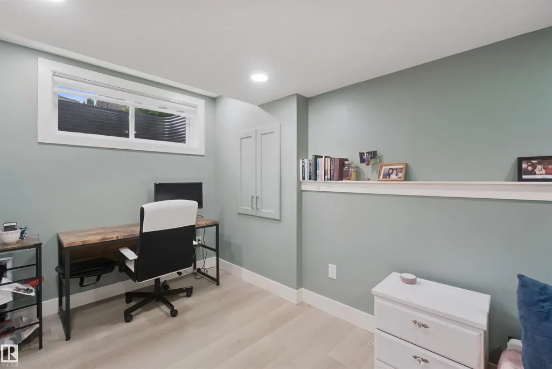
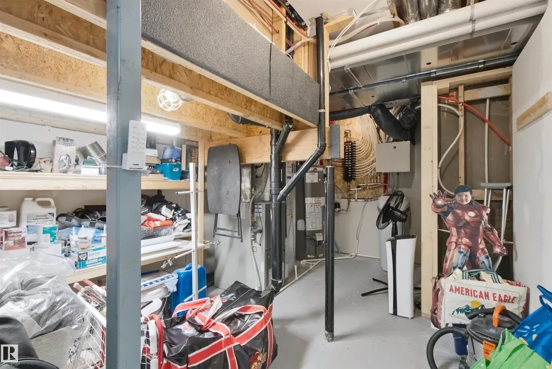
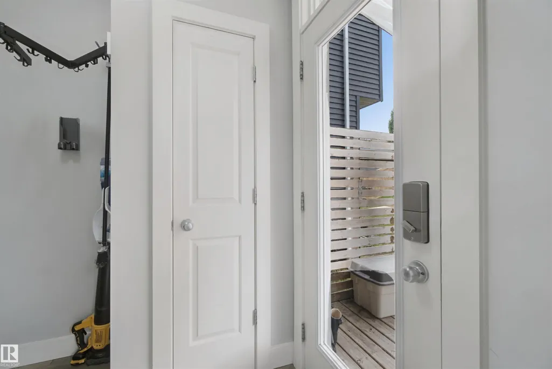
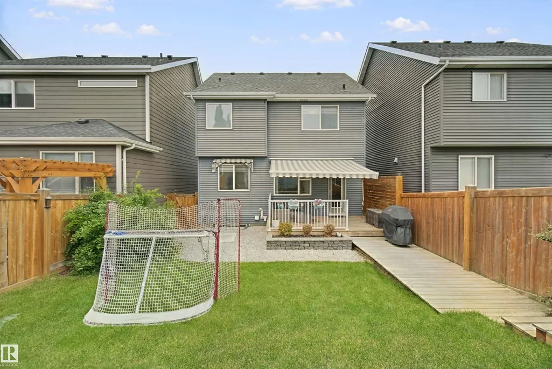
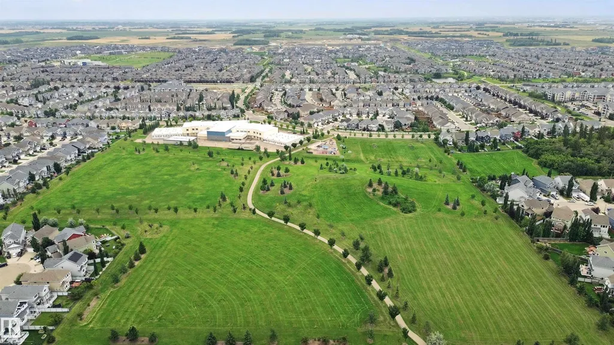
Welcome to an immaculate, show-home-worthy 4-bedroom, 3.5-bath retreat on Summerside Grande Boulevard with custom feature walls throughout! Step inside to a bright living space with chic vinyl plank flooring and a stone gas fireplace. The chef’s kitchen boasts two-tone cabinetry, quartz countertops, a massive island, gas range, and a sink overlooking the fully fenced and landscaped south-facing backyard. Host effortlessly in the open dining area. A main-floor half-bath and laundry add convenience. Upstairs, the primary suite fits king-sized furniture with a walk-in closet and spa ensuite, plus two bedrooms and a full bath. Downstairs, the fully permitted finished basement features a 4th bedroom, full bath, and a fireplace with tile surround, mantel, and built-in storage. Enjoy year-round lake and clubhouse privileges, central AC, partially dry walled and insulated double garage, and a sunny backyard deck with retractable awnings—all steps from the beach and K-9 schooling!
* Sold date and price as reported on the RAE's MLS® System.
General Features
| Living Area | 1593.07 |
|---|---|
| Heating | Forced Air-1,Natural Gas |
| Roof | Asphalt Shingles |
| Appliances | Air Conditioning-Central,Dishwasher-Built-In,Dryer,Garage Control,Garage Opener,Microwave Hood Fan,Refrigerator,Storage Shed,Stove-Gas,Washer,Water Softener,Window Coverings |
| Zoning | Zone 53 |
| HOA Fee | 498.75 |
| Association Fee Includes | Amenities w/HOA,Lake Access |
| Architectural Style | 2 Storey |
| Construction Materials | Wood,Vinyl |
| Year Built | 2016 |
| Levels | 2 |
| Property Subtype | Detached Single Family |
| Ownership | Private |
| Parcel Number | 0036606820 |
| Community Features | Air Conditioner,Ceiling 9 ft.,Deck,Front Porch,Lake Privileges,Vinyl Windows |
| Assoc Fee Paid Per | Annually |
| Property Type | Residential |
| Facing Direction | North |
| Garage Y/N | true |
| Full Baths | 3 |
| Status | Pending |
| City | Edmonton |
| MLS Area | Summerside |
| Living Area Units | Square Feet |
| Standard Status | Pending |
| Virtual Tour | https://my.matterport.com/show/?m=XenaXZRRqVN&brand=0&mls=1& |
| Lot Shape | Rectangular |
| Restrictions | Utility Right Of Way,Caveat on Title |
| Primary Property Type | Single Family |
| Legal Block | 31 |
| Title to Land | Fee Simple |
Interior Features
| Interior Amenities | ensuite bathroom |
|---|---|
| Basement | Full,Finished |
| Flooring | Carpet,Vinyl Plank |
| Fireplace Features | Mantel,Stone Facing |
| Kitchen Level | Main |
| Heating Y/N | true |
| Fireplace Y/N | true |
| Half Baths | 1 |
| Total Bedrooms | 4 |
| Below Grade Finished Area | 66 |
| Grade Level Entry Y/N | No |
| Living Room Level | Main |
| Room Type | LivingRoom,DiningRoom,Kitchen,FamilyRoom,MasterBedroom,Bedroom2,Bedroom3,Bedroom4,OtherRoom1,OtherRoom2 |
| Below Grade Finished Area Unit Type | Square Meters |
| Dining Room Dimensions | 9.5x14.8 |
| Kitchen Dimensions | 9.5x13.3 |
| Living Room Dimensions | 14.1x16.3 |
| Bedroom 4 Dimensions | 7.6x15.2 |
| Bedroom 3 Dimensions | 11.1x10.2 |
| Bedroom 2 Dimensions | 9.5x10.1 |
| Family Room Level | Basement |
| Dining Room Level | Main |
| RoomFamilyRoomDimensions | 20.2x12.4 |
| RoomMasterBedroomDimensions | 15.7x14.2 |
Exterior Features
| Exterior Amenities | Back Lane,Beach Access,Fenced,Lake Access Property,Landscaped,Picnic Area,Playground Nearby,Public Transportation,Schools,Shopping Nearby |
|---|---|
| Parking Features | Double Garage Detached |
| Total Parking | 2 |
| Lot Size Area | 342.53 |
| Foundation Details | Concrete Perimeter |
Amenities
- Views
- New Construction
- Adult 55+
- Lease To Own
- No Strata Fees
- Furnished
- Primary On Main
- Air Conditioning
- Seller Finance
- Green
- Fixer Upper
- Horse
- Golf
- Fireplace
- Deck
- Garage
- Basement
- Pool
Property vs Single Family Average in T6X 0V2
Statistics provided by Inside Real Estate
Price
Year Built
In The Neighbourhood
Just Listed
Edmonton
$ 485,000
7839 14 Av Sw
Edmonton, AB T6X1H3
- Type
- Single Family
 Listed by Claire Amyotte of MaxWell Devonshire Realty
Open House
Edmonton
$ 479,900
7903 12 Av Sw Sw
Edmonton, AB T6X1E6
- Type
- Single Family
Listed by Laura Crawley of Century 21 Masters
Edmonton
$ 439,999
7948 13 Av Sw
Edmonton, AB T6X1H4
- Type
- Single Family
Listed by Melanie C Boles of RE/MAX Real Estate
Edmonton
$ 449,900
1530 76 St Sw
Edmonton, AB T6X1M3
- Type
- Single Family
Listed by Tiebo Cai of Century 21 Masters
Edmonton
$ 645,000
6947 19a Av Sw
Edmonton, AB T6X0L7
- Type
- Single Family
Listed by Jay Gosai of MaxWell Polaris
Edmonton
$ 499,900
1115 80 St Sw
Edmonton, AB T6X1E6
- Type
- Single Family
Listed by Byron J Marlin of MORE Real Estate
Open House
Edmonton
$ 838,000
1515 68 St Sw
Edmonton, AB T6X0G8
- Type
- Single Family
Listed by Weisheng Zhao of MaxWell Polaris
Edmonton
$ 1,499,999
4416 Suzanna Crescent Sw
Edmonton, AB T6X0Y4
- Type
- Single Family
Listed by Sherri Smyth of RE/MAX Excellence
Edmonton
$ 1,299,000
9054 24 Av Sw
Edmonton, AB T6X2C4
- Type
- Single Family
Listed by Ramandeep S Thind of Century 21 All Stars Realty Ltd
Edmonton
$ 700,000
8515 19 Av Sw
Edmonton, AB T6X0R6
- Type
- Single Family
Listed by Lekan Oladokun of CIR Realty
Edmonton
$ 1,349,999
4464 Suzanna Cr Sw
Edmonton, AB T6X0Y5
- Type
- Single Family
Listed by Ricky Aujla of Century 21 Bravo Realty
Edmonton
$ 524,900
6736 19 Av Sw
Edmonton, AB T6X0L8
- Type
- Single Family
Listed by Zane Beddow of Exp Realty
Edmonton
$ 459,000
8503 11 Av Sw
Edmonton, AB T6X1J4
- Type
- Single Family
Listed by Rhonda C Navratil of REMAX River City